
Reclaimed Weathered Wood Siding for Commercial Interiors
Choosing reclaimed weathered wood siding for commercial interiors is not simply a finish decision. The boards influence the space’s color, texture, acoustics, maintenance plan, and the story guests see as soon as they enter. A good specification gives the project team enough control to create a coherent interior while leaving room for the variation that makes reclaimed material authentic.
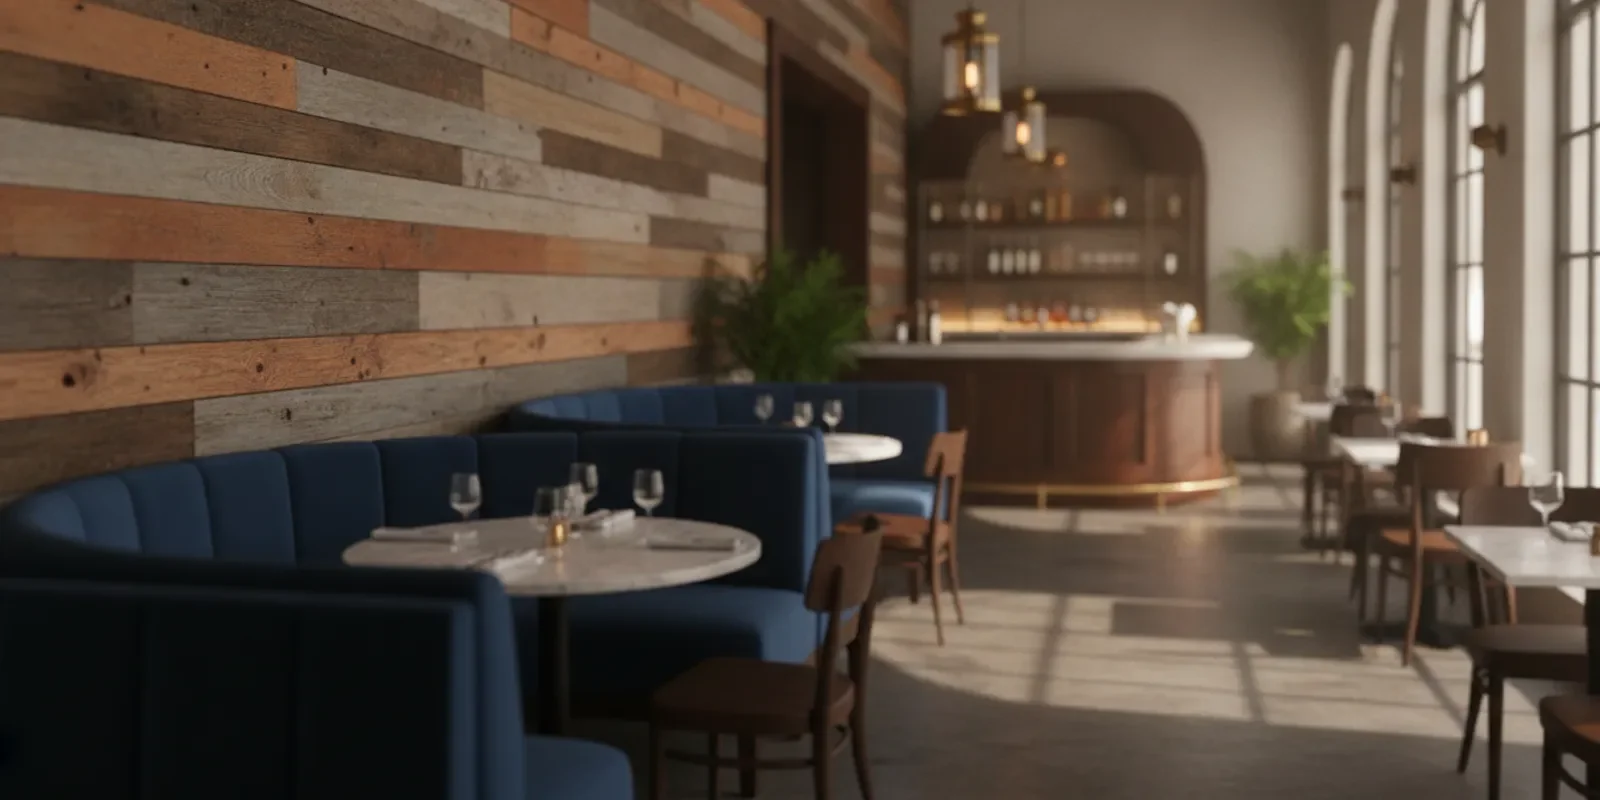
What makes reclaimed weathered siding a useful commercial interior material?
Reclaimed siding can bring depth to restaurants, hospitality spaces, retail environments, offices, tasting rooms, and larger residential-commercial developments. Unlike a printed wood effect or a newly milled board designed to look old, reclaimed material carries the marks of its previous use. Nail holes, saw marks, faded color, softened edges, and changes in board width can all contribute to the finished surface.
Those traits are valuable, but they also require deliberate planning. Commercial interiors are viewed from many distances and under changing light. A board that looks balanced in a small sample may read differently across a long wall, behind a reception desk, or next to stone, metal, tile, or painted drywall. The goal is not to remove every irregularity. The goal is to decide which irregularities belong in the design and which should be screened out during selection.
Start with the siding and paneling product information to understand the material family, then use samples and a written schedule to make the visual decision repeatable. For a broader background on species, textures, sorting, ordering, and related specification decisions, review the complete reclaimed barn board siding specification guide.
Which commercial spaces are a good fit?
Weathered reclaimed siding works best when the material’s visual presence supports the interior concept. It can create a focal wall, define a circulation route, frame a bar or service counter, or add warmth to a large open room. It may also work as a controlled accent at a reception area rather than covering every available surface.
Consider the following applications:
Restaurants and bars: Use board character to reinforce a place-based, craft-focused, or heritage-inspired concept. For a more specific hospitality discussion, see the reclaimed wood restaurant interior design guide.
Hotels and lodging spaces: Use siding to create a memorable arrival area, lounge wall, or amenity-space feature.
Retail and showrooms: Use a restrained palette as a backdrop for merchandise, displays, or product photography.
Offices and studios: Use reclaimed boards to give a large meeting room, reception space, or collaboration area a warmer visual anchor.
Clubhouses and larger homes: Use consistent sorting in high-visibility rooms while reserving more varied boards for secondary spaces.
Before selecting a product, identify whether the siding is a primary design element or a supporting background. A primary feature may justify stronger color and texture variation. A background surface usually needs a quieter range so signs, artwork, furniture, and lighting remain legible.
How should the team define the desired weathered look?
“Weathered” is not one appearance. It can mean faded gray, warm brown, muted red, mixed tones, wire-brushed texture, or a combination of these qualities. Write the visual direction in observable terms instead of relying on a broad adjective.
A useful design brief can address:
Color: Should the field read gray, brown, red, whitewashed, or mixed?
Contrast: Should individual boards blend together, or should adjacent boards show clear changes?
Texture: Is a smooth, naturally worn surface preferred, or should brushing and grain relief be visible?
Marks: Are nail holes, knots, checking, saw marks, and old fastener traces part of the desired character?
Edge condition: Should the layout feel orderly, or should varied edges contribute to a more informal appearance?
Direction: Will boards run horizontally, vertically, or in defined zones?
Wood Crafting’s reclaimed barn board selection includes several visual directions. Individual options such as reclaimed gray, red barn, and mixed medley can help the project team discuss the intended range more precisely. Product availability and suitability should be confirmed for the specific project rather than assumed from a name alone.
How do board character and commercial scale interact?
Small residential features can tolerate a highly concentrated mix of colors and marks because the viewer sees only a limited area. A commercial wall may extend across a lobby, dining room, corridor, or retail floor. At that scale, repeated tones and transitions become part of the composition.
Ask for a selection approach that accounts for the complete elevation. The team may want a tighter color range for a long wall, a deliberate blend for a feature zone, or separate sorting for adjacent rooms. It is also helpful to identify areas that will be interrupted by doors, millwork, artwork, shelving, banquettes, or equipment. A board mix that looks busy in an uninterrupted elevation may be appropriate where furnishings break up the surface.
Do not judge a reclaimed product from one isolated board. Review several boards together and, when possible, view a larger mockup at the intended distance. Historic-preservation guidance also recognizes that wood siding can be a defining visual feature and addresses decisions around retaining, repairing, or replacing deteriorated wood elements; that perspective is useful when the interior concept depends on authentic material character (wood siding preservation guidance).
How can a large mockup improve the decision?
A board-by-board review answers questions about individual pieces. A mockup answers questions about composition. This distinction matters when the final installation will be seen as a continuous field rather than as a collection of samples.
Build the mockup around the most demanding part of the project. That may be the longest uninterrupted wall, the area with the strongest light, the transition beside stone or tile, or the location where guests will stand closest to the material. Include representative board widths, color changes, marks, joints, corners, and trim conditions. If the project uses more than one room, show at least one transition between zones.
Review the mockup at morning, afternoon, and evening lighting when the schedule allows. Also photograph it from the normal approach path and from the closest expected viewing distance. Photographs will not replace an in-person review, but they can help the team compare options and identify whether one color or texture dominates after installation. Record what is approved: not just the product name, but the acceptable range and the arrangement used for review.
Which material decisions should be included in the specification?
A commercial siding specification should make the design intent clear without pretending that reclaimed boards are manufactured to identical dimensions. Include the decisions that affect appearance, ordering, preparation, and coordination.
Specification areaWhat to decideWhy it mattersMaterial source and characterReclaimed barn board, corral board, or another approved reclaimed material; desired age and visible marksSets the story, texture, and overall visual language of the roomColor rangeSingle family such as gray or red, or a controlled blend of tonesControls contrast across long walls and adjacent surfacesTexture and processingAs-is appearance, de-nailed material, power-washed material, or another confirmed preparationAligns the surface with the interior concept and handling requirementsBoard dimensionsExpected face widths, lengths, thickness, edge conditions, and allowable variationSupports layout planning, transitions, trims, and quantity reviewLayoutHorizontal, vertical, stacked, staggered, or zoned arrangementChanges the perceived scale and direction of the roomVisibility and locationFeature walls, public areas, back-of-house areas, ceilings, or protected zonesHelps match the level of visual variation to the viewing conditionsFinish and protectionDesired sheen, color treatment if any, and cleaning or protection requirementsCoordinates the appearance with the project’s maintenance expectations
Use the table as a starting point for the design team, not as a substitute for project-specific review. If the siding will be near food service, moisture, heat, heavy traffic, or frequent cleaning, the architect, contractor, and relevant trades should resolve those conditions before the material is approved.
What should a sample review process look like?
A sample review should answer more than “Do we like this color?” It should help the team decide whether the material will work across the intended area and whether the stated variation is acceptable.
Define the decision: State whether the review concerns color, texture, board width, processing, layout, or the complete assembly.
Review several boards: Place samples side by side so the range is visible. Note the light source and viewing distance.
Compare against finish materials: Review the wood near flooring, countertops, upholstery, metal, paint, tile, and lighting selections.
Test the intended composition: Arrange boards in the proposed direction and pattern rather than displaying them as a random stack.
Record approval notes: Save photographs, the approved range, rejected traits, and any areas that require a separate selection.
Confirm practical questions: Resolve processing, packaging, expected variation, lead-time considerations, and quantity assumptions with the supplier and project team.
For a commercial project, approval should identify who has authority to accept the material and what happens if a later selection differs from the original sample. A clear record reduces confusion between the designer’s mood board, the contractor’s submittal, and the supplier’s available inventory.
How should teams plan quantity and layout?
Begin with measured areas, openings, transitions, and the planned layout. Then discuss how much visual variation the project can use and whether the same selection will continue through multiple rooms. Reclaimed material often has natural differences in width, length, and usable face. The person preparing the takeoff should account for the actual specification and confirm assumptions before an order is finalized.
It can help to divide a project into zones:
Signature zones: Reception walls, bar fronts, fireplaces, or other areas where character is central to the design.
Repeat zones: Corridors, dining areas, or connected rooms where a consistent visual rhythm is important.
Transition zones: Corners, openings, changes in ceiling height, and locations where wood meets another finish.
Protected or secondary zones: Areas where the material supports the design but is less exposed to direct contact or close inspection.
For each zone, note the approximate area, viewing distance, board direction, adjacent finishes, and any interruptions. This makes it easier to decide where the most distinctive boards should appear and where a quieter selection will work better. It also gives the supplier a more useful picture than one combined square-footage number.
This zoning approach helps determine whether one product is sufficient or whether the design needs a primary board selection plus a complementary option. Wood Crafting also supplies reclaimed corral fencing materials and reclaimed beams, which may be considered when the interior concept calls for more than one reclaimed wood element.
What coordination questions should commercial buyers ask?
Reclaimed siding should be reviewed alongside the rest of the interior package. Ask these questions early:
Where will the wood stop, and how will it meet painted walls, tile, stone, glass, or metal?
Will trim, corner conditions, reveals, or shadow gaps be visible?
Does the design require a consistent board direction through openings and around built-ins?
Which surfaces will be exposed to direct contact, splashes, heat, or repeated cleaning?
What documentation does the project team need for material approval and maintenance?
Who will verify field dimensions and coordinate the material with the construction drawings?
Does the project need one broad selection, several room-specific selections, or a sample mockup?
Resolve the substrate and installation interface with the architect and contractor before ordering. The siding supplier can discuss the material and its preparation, but the project’s selected trade partners must determine how the interior assembly, attachment method, clearances, trim, and local requirements apply to the specific building.
These questions are especially important for restaurants, hospitality projects, and other public interiors where the material is part of the guest experience but also interacts with daily operations.
How should the team compare weathered siding with other interior finishes?
A comparison should focus on the project’s actual priorities rather than treating reclaimed wood as automatically better than every alternative. Consider authenticity, visual variation, dimensional consistency, handling, maintenance expectations, and the role of the wall in the overall design.
Reclaimed weathered siding: Offers visible history and natural variation. It suits projects where texture and provenance are central, but the team must define acceptable differences.
New wood with a weathered treatment: May offer a more controlled starting point. Confirm that the resulting color and texture support the intended concept.
Printed or manufactured wood-look panels: May provide repeatable appearance and predictable dimensions. They will not present the same physical marks as reclaimed boards.
Painted or mineral-based wall finishes: Can create a quieter background and may simplify coordination where the wood would compete with displays or artwork.
The right comparison is usually not a material-only decision. Place representative samples in the actual finish palette, evaluate the full wall composition, and consider whether the strongest benefit is visual character, consistency, a particular installation condition, or a combination of those goals.
What information should be included in a quote request?
A useful inquiry gives the supplier enough context to respond to the actual project rather than a generic product question. Include:
Project type and location
Commercial or residential-commercial use
Approximate square footage and a breakdown by room or elevation
Preferred product family, color direction, texture, and processing
Board orientation, layout, and any known dimensional requirements
Drawings, elevations, finish schedules, or photographs when available
Sample needs and the date by which the team expects to make a material decision
Known access, storage, packaging, or delivery constraints
Also identify the decision maker, the expected order sequence, and whether the project has separate selections for public, service, and private areas. If the material must coordinate with an approved mockup, describe what the mockup established. These details help prevent a quote request from being evaluated only as an undifferentiated area calculation.
Wood Crafting focuses on reclaimed wood siding and paneling for larger project needs. Buyers can review the reclaimed wood siding information and the company’s sourcing and material background before submitting project details.
For buyers comparing a material decision with other project requirements, the reclaimed wood wall paneling specification guide offers another useful point of comparison.
Frequently Asked Questions
Can reclaimed weathered wood siding be used on a feature wall?
Yes. A feature wall is often a practical way to use strong character while keeping the overall interior balanced. The project team should still review the full sample range, transitions, lighting, and cleaning conditions.
Should all boards in a commercial interior match?
Not necessarily. A controlled range can look more authentic than uniform new boards, but the acceptable range should be defined. Separate zones may need different levels of color and texture variation.
Is reclaimed siding available in only one color family?
No. Reclaimed boards may present as gray, brown, red, white, mixed, or otherwise weathered depending on the material and selection. Confirm the current options and sample range for the project.
What is the best way to approve the appearance?
Review multiple boards together, place them near the other finish selections, and evaluate a representative arrangement at the intended viewing distance. Record the approved visual direction and the traits the team does not want.
Does Wood Crafting provide interior installation?
Wood Crafting is a supplier of reclaimed wood materials. Installation scope should be confirmed with the project’s architect, contractor, or other selected trade partner.
Ask for a commercial project quote
What is the next step?
Bring together the intended use, visual direction, approximate quantity, layout, sample requirements, and project timing before requesting material information. A clear brief helps the team evaluate reclaimed weathered wood siding for commercial interiors on character, coordination, and real project fit rather than appearance alone.