
What Builders Should Know About Reclaimed Wood Siding Profile Selection
Reclaimed wood siding profile selection is not just a choice of board shape. It is a project decision about how the siding reads on the building, how
its edges relate to the wall design, and what information the team needs to confirm before specifying material. Builders, architects, and designers can make the decision easier by separating profile from color, surface character, and installation details.
Prepare a project quote request
What does “profile” mean for wood siding?
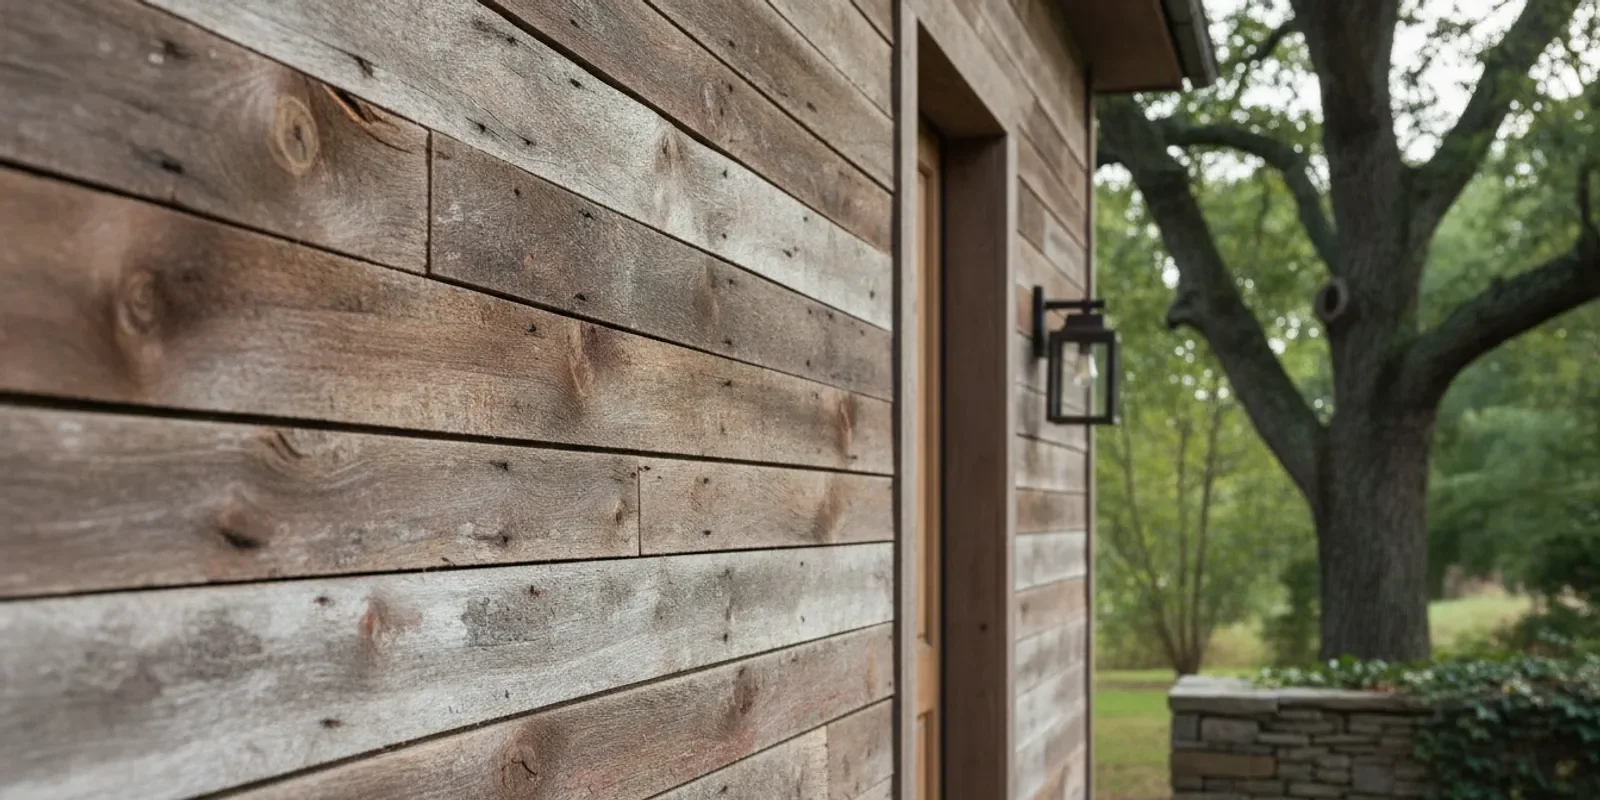
A siding profile describes the shape and arrangement of boards as they appear across a wall. In everyday project conversations, people may use “profile” to mean the board edge, the way adjacent boards overlap or meet, or the overall pattern created by the siding. Those are related, but not identical, decisions. A clear brief names which one the team is discussing.
Profile is also different from species, color, finish, and surface texture. A reclaimed board can have a weathered or wire-brushed appearance, while its profile describes how it is shaped and arranged. Wood Crafting lists multiple reclaimed barn board varieties, including Red Barn Board, Reclaimed Gray Barn, Mixed Brown Board, Faded Red, White Reclaimed, and Wire Brushed. Explore the reclaimed barn board siding options to begin comparing the material character; then clarify the project’s actual profile and assembly questions separately.
Do not assume a product name tells you the exact edge detail, usable dimensions, or available profile. Ask the supplier to confirm the specific product configuration and the information available for the project. This matters especially when a drawing, adjacent trim, or existing wall condition depends on a precise relationship between boards.
Which project decisions should come before profile selection?
Start with the building and the design intent rather than choosing a profile in isolation. The profile should support the desired visual rhythm and be compatible with the project’s wall design, openings, corners, and transitions. The project architect or other responsible design professional should establish the requirements for the wall assembly and applicable codes; a material description alone does not establish those requirements.
Where will the siding be used? Identify the elevations or areas in scope, and distinguish broad wall fields from accents, gables, or smaller feature areas.
What visual effect is intended? Decide whether the design calls for a strong horizontal rhythm, a more vertical pattern, or another documented arrangement.
What are the adjacent conditions? Note windows, doors, corners, roof edges, transitions, and materials that meet the siding.
What must remain consistent? Determine which elements need a repeatable appearance and where variation is acceptable.
Who approves the final selection? Name the person responsible for design review and the person coordinating the material request.
These questions prevent a common gap: a team selects a visually appealing board but has not decided how it is supposed to relate to the design. Review the reclaimed wood siding information alongside the project elevations, and record any product-specific questions that still need confirmation.
How do common siding patterns compare?
The names below describe familiar design approaches, not a statement that every pattern is available in reclaimed material or offered in a particular product. Confirm the proposed profile, dimensions, and compatibility with the intended assembly before putting a selection into final documents. Where the exact shape matters, request a drawing or sample detail rather than relying on a broad label.
Pattern or profile conceptVisual effectQuestions to confirmHorizontal lap arrangementCreates repeated horizontal lines and a familiar board rhythm.What overlap or edge relationship is intended? How does the detail resolve at corners and openings?Shiplap-style arrangementCan create a relatively even face with a defined joint line.Is this exact edge configuration available? What dimensions and joint appearance will the project receive?Board-and-batten compositionPairs broad boards with narrower vertical cover strips for a pronounced vertical pattern.Are the boards and battens specified as separate elements? How are spacing and transitions represented in the drawings?Vertical board arrangementEmphasizes height and a vertical cadence across the wall.How will the design handle horizontal breaks, corners, openings, and changes in wall plane?
This comparison is a design-planning aid, not an installation instruction. The assembly, fastening, weather management, and code requirements depend on the project and should be resolved by the responsible design and construction professionals. For a broader planning framework, see the guide to exterior barn wood siding and use the project drawings to identify details that need a specific answer.
How should teams separate profile from reclaimed board character?
Reclaimed wood brings visible differences from board to board. Color, grain, weathering, marks, and surface texture can vary. These characteristics are part of the material’s appearance, but they are not profile specifications. A team that treats them as separate choices can describe the desired look more accurately and reduce confusion when reviewing samples or product information.
Write a short visual brief that states what matters most. For example: “The elevations call for a horizontal board pattern. The design should show a range of aged gray and brown tones, with natural surface variation; review the sample set before approval.” This conveys a visual direction without suggesting every board will be identical. If the project wants a more uniform impression, say so and ask what can realistically be reviewed or selected.
Wood Crafting’s listed siding varieties include options such as Rustic Red, Silver Barn, and Mixed Medley. These product references help a team discuss color and character; they should not be treated as a substitute for confirming the profile, board dimensions, or project assembly. If surface treatment is also part of the brief, state whether the team is considering material as-is, de-nailed, or power-washed, and confirm available choices for the product under review.
What should the team review in samples and images?
Use samples and reference images to test the design intent, not to assume every delivered board will match one photographed piece. A useful review includes material close-ups as well as an elevation or mock-up showing the intended pattern at a larger scale. Close-ups help reveal texture and color; elevation views help show how the profile reads across a wall.
Compare the sample against the project’s chosen color and character description.
Look at the edges and face separately, and check whether the sample communicates the requested profile clearly.
Review more than one piece where possible so the team understands the range of visual variation.
Mark the approved reference and record who approved it, when, and for which project area.
Keep a note of any differences between the sample, the drawings, and the product information that require confirmation.
A sample is one point of reference, not a promise that each board will have the same grain, tone, or marks. Set expectations in project notes: identify the characteristics that are essential, those that are acceptable in a range, and any questions the supplier must answer before the order is defined. If the visual brief centers on wire-brushed texture, consult the Wire Brushed Gray Barn product information and keep that finish discussion distinct from the edge profile.
What information belongs in the siding specification?
A useful specification gives each project participant the same reference point. It does not need to pretend that every characteristic of reclaimed material can be made uniform. Instead, it should identify the selected material, profile intent, visual criteria, interfaces, and open questions. Keep product facts separate from design assumptions, and label anything awaiting confirmation.
Project and area: name the building, elevations, and locations covered by the selection.
Material reference: identify the selected reclaimed product or variety, with links or attached supplier information.
Profile and layout: state the intended pattern and edge relationship; attach a detail where a label is not precise enough.
Dimensions: list the project’s required dimensions only after they have been established, and ask the supplier to confirm what is available.
Appearance: describe the desired color range, texture, and acceptable variation. Include a reference image or reviewed sample when helpful.
Processing: say whether the project is considering as-is, de-nailed, or power-washed material, then confirm which options apply.
Interfaces: flag trim, corners, openings, transitions, and adjoining materials that need coordination.
Review and approval: name the drawing or sample revision and the person responsible for the final decision.
Do not use the specification to make unsupported claims about performance, structural suitability, code compliance, or certification. For exterior projects, the project’s professionals must define the assembly and verify applicable requirements. Reclaimed siding may also come from older structures with previous coatings. The U.S. Forest Service paper on remilling salvaged wood siding coated with lead-based paint concerns that specific material issue; it is a reason to raise coating history and appropriate handling questions when relevant, not a universal finding about any particular batch. Ask the supplier and the project’s qualified professionals how project-specific material concerns should be addressed.
How can the team coordinate drawings and material questions?
Use one controlled set of references. The elevations should show the pattern and the areas it covers. Details should identify the points where the siding meets other elements. The material brief should refer to those drawings by name or revision, so a later discussion does not accidentally mix an early concept with a current selection.
Before design review, assemble a compact package: the relevant elevations, a marked-up image or sample reference, the desired profile description, and a list of unresolved questions. Ask the supplier to respond to the questions that concern the supplied product; leave building assembly and code questions with the responsible project professionals. This division keeps the conversation useful and avoids treating a product page as a substitute for project-specific design.
If the building includes reclaimed beams or other reclaimed elements, coordinate their visual relationship without assuming they share the same dimensions or use. The reclaimed beams information can support a separate material conversation. For general context about the company and its reclaimed material focus, see Wood Crafting’s story.
How does the project scale affect profile review?
For one feature wall, a team may be able to review the choice with a focused drawing and a small set of material references. A larger home, a multi-building development, or a repeated commercial design needs a more coordinated review. The same appearance direction may need to work across different elevations, phases, or building conditions. Treat those as planning questions to document rather than assuming a single sample answers them all.
Start by dividing the scope into areas that have distinct design conditions. One elevation may have a different pattern from another; an entrance or gable may use siding as a visual accent; a later phase may depend on the same material reference. Mark these areas on the drawings and note whether they share one profile and appearance brief or need separate review. This simple step makes it easier to identify where a requested quantity or product reference applies.
For repeated projects, record the approved selection in a version-controlled schedule or material log. Include the product reference, profile description, sample or image reference, drawing revision, decision date, and any open supplier questions. If a design change is proposed, note which areas it affects and whether the change alters the appearance, board arrangement, or project requirements. This protects the team from treating an old image or early drawing as the current direction.
Scale also affects how the team should communicate acceptable variation. A design with multiple elevations may need a shared visual range that can be reviewed across the project, rather than a single close-up chosen without context. Ask how visual references should be used for the specific material request, and identify who will make the final review. Do not assume that a larger quantity guarantees a uniform or identical appearance; instead, define the appearance goal and confirm what the supplier can discuss for the project.
What should a quote request include?
A well-prepared request helps the supplier understand whether the material conversation matches the project scope. Include the information the team has already established, and clearly mark items that remain undecided. For larger residential or commercial scopes, provide enough context to distinguish the total project requirement from one sample area or early design allowance.
Identify your role and the project location.
Describe the project type and the siding areas under consideration.
Share the approximate square footage or quantity needed, if known.
Name the product or appearance direction and the profile or pattern under review.
Attach relevant elevations, details, and sample references.
List the unresolved questions about dimensions, processing, availability, or visual variation.
State the project stage and who will review the material information.
For example, a request might explain that a builder is evaluating reclaimed gray boards for several exterior elevations, has a horizontal pattern in the current drawings, and needs the supplier to confirm product details against an attached scope. It should not ask the supplier to determine an unprovided wall design or promise that an unspecified profile will meet project requirements. You can also review Reclaimed Gray product information as part of assembling the material brief.
Ask about reclaimed siding for your project
Frequently Asked Questions
Is siding profile the same as siding color?
No. Profile describes the board shape or the way boards form a pattern on the wall. Color describes appearance. A project brief should record both separately so a preferred color does not get mistaken for a profile selection.
Can I select a profile from a product photograph?
A photograph can help communicate visual intent, but it may not show enough detail to establish an exact edge shape, dimension, or assembly. Use it as a reference and ask for product-specific confirmation or a drawing when the detail matters.
Will reclaimed siding boards look identical?
Do not assume that every reclaimed board will have identical grain, tone, weathering, or marks. Describe the visual range the team finds acceptable, review available samples or product information, and confirm what the supplier can represent for the material under consideration.
Who should confirm the exterior wall assembly?
The responsible design and construction professionals should determine the project’s wall assembly, interfaces, and applicable requirements. A siding profile or product reference by itself does not establish that the complete assembly is suitable for a specific building.
What is the most useful next step if the profile is not settled?
Share the current elevations, describe the visual pattern being considered, and ask focused questions about product configurations and available information. Keep unresolved design and assembly decisions with the project team, then update the material brief when the choice is clear.
When the design intent, material character, and open technical questions are recorded separately, the team can compare options with fewer assumptions. Use that shared brief to guide the next conversation about reclaimed wood siding profile selection.