
History of American Barn Construction Wood: Northeast
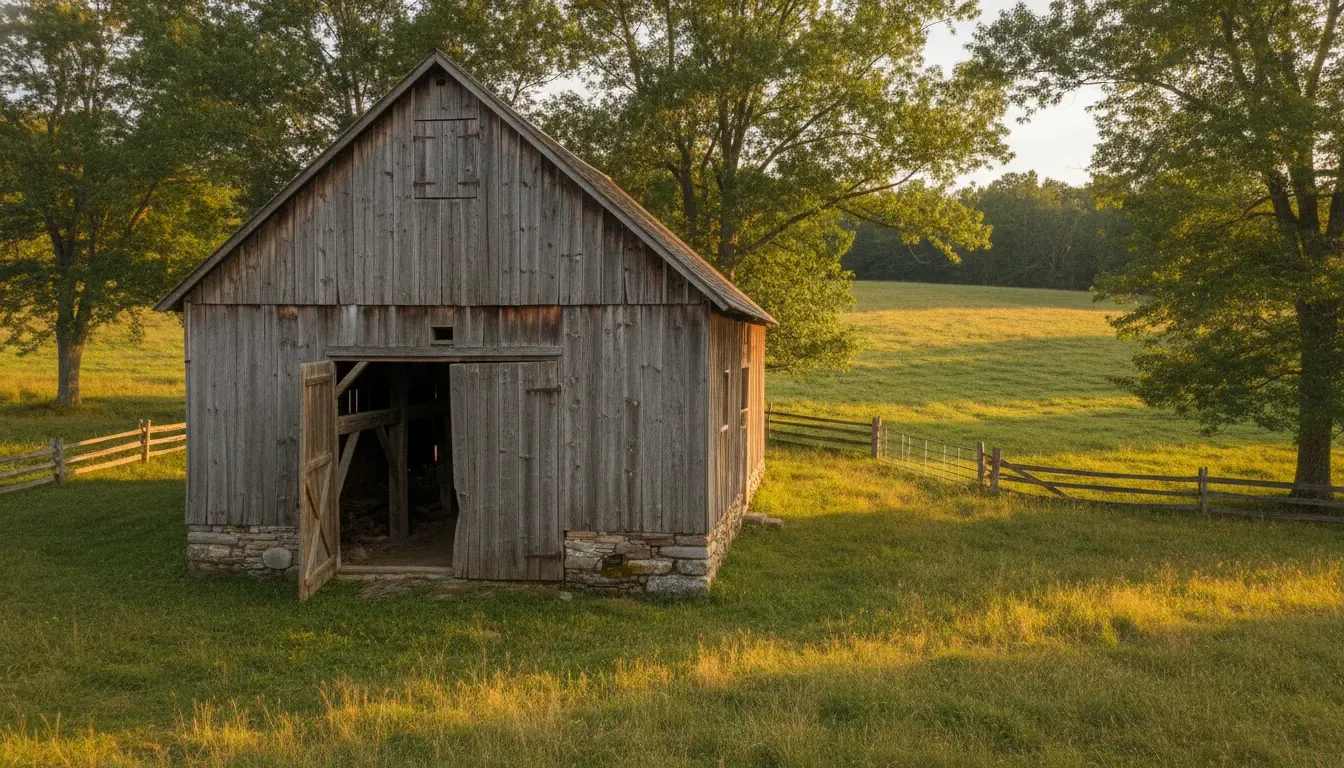
The history of American barn construction wood is written into every hand-hewn post, pegged joint, and weathered board. In the Northeast, builders adapted European framing traditions to local forests, farm layouts, snow, slopes, and changing agricultural work. That regional history is why reclaimed barn wood carries more than a rustic appearance: it carries evidence of how a building was made and used.
Request a quote for reclaimed wood for your next architectural or building project.
What does the history of American barn construction reveal about the wood?
American barns were built as working agricultural structures, not decorative objects. Their frames had to carry hay, livestock, equipment, and snow while being assembled by local crews with available tools and timber. In the Northeast, that practical requirement produced regional variations in heavy timber framing, joinery, siding, and species selection that remain visible in reclaimed wood today.
Key takeaway: reclaimed barn wood is a material record. Its species, grain, saw marks, fastener holes, checking, wane, and patina can reveal how a historic structure was framed, enclosed, maintained, and exposed to weather.
Why did 18th and 19th century barns use timber that is scarce today?
Early farm builders worked with the forests and transport systems available to them. Large trees supplied long posts, plates, beams, rafters, and braces. In many locations, the best timber was close to the building site or could be moved with farm teams, sleds, wagons, and coordinated community labor. This encouraged builders to use substantial local material rather than standard dimensions produced at a distant mill.
Timber framing also made efficient use of skilled labor. Carpenters could lay out a frame, cut mortises and tenons, fit braces, and raise the bents in sequence. The method required planning, but it did not depend on modern engineered lumber or a factory-made kit. A barn raising brought neighbors together to assemble a frame quickly, a practical response to the scale of the structure and the demands of farm work.
Old-growth forests supplied trees with dimensions and growth characteristics that are less common in contemporary lumber markets. That does not mean every historic board is stronger or suitable for structural reuse. It means the original material may have dimensions, grain patterns, and surface evidence that are difficult to source as new stock. A reclaimed beam still needs inspection, grading, and project-specific engineering when it will carry a load.
How did Northeast barn construction differ from Midwest traditions?
There was no single American barn plan. Barns changed as immigrant building traditions, farm economies, terrain, crops, livestock, and transportation changed. In the Northeast, English, Dutch, German, and later regional traditions produced distinct forms. A New England barn commonly used gable-end doors and a central aisle, while Dutch-related barns in parts of New York and New Jersey are recognized by distinctive anchor-beam and H-frame joinery.
Bank barns in Pennsylvania and neighboring areas used a sloped site to provide access to more than one level. A ramp could lead to a threshing floor or upper storage level while livestock occupied the lower level. The arrangement connected the barn to the farm's terrain and work cycle. The National Park Service's Historic Structure Report for the McClean Barn describes this relationship between framing, access, storage, livestock, and agricultural work in a Pennsylvania example.
Midwestern barns developed within different agricultural and settlement patterns. As farms expanded and transportation improved, builders adapted familiar timber forms to larger hay storage, livestock housing, machinery, and regional weather. Later barns may combine heavy timber, balloon framing, sawn lumber, gambrel roofs, or additions made at different times. For a materials specialist, those changes matter because a reclaimed board or beam's source structure helps explain its dimensions and surface condition.
Which species appear most often in old agricultural structures?
Species selection followed availability, required dimensions, local practice, and the properties a builder needed. Pine, oak, hemlock, and fir all appear in the broader history of agricultural structures, but no list should be treated as a universal formula for dating or identifying a barn. The same region could contain multiple species, and repairs or additions may introduce later material.
- Pine: often valued for workable grain, useful dimensions, and availability in parts of the Northeast and upper river valleys.
- Oak: selected where its density and strength suited posts, beams, anchor beams, and other heavily loaded members.
- Hemlock: used in regional framing and boards where local supply and the required size made it practical.
- Fir and related softwoods: may appear in later construction, repairs, or structures connected to wider lumber distribution.
Wood Crafting's reclaimed catalog documents products that include silver pine, hemlock, white oak, and Douglas fir, while its materials are sourced from old barns, horse corrals, and livestock fencing structures in the Northeast and Midwest. For a current view of available product categories and project options, review the reclaimed siding and paneling collection and the reclaimed beams collection.
Species identification is only one part of specification. A project team should also record dimensions, moisture condition, defects, checking, wane, fastener holes, previous coatings, processing level, and the intended use. A materials specialist can help distinguish a character feature that belongs in a visible panel from a condition that requires rejection or repair.
How did joinery and tools shape the character of barn wood?
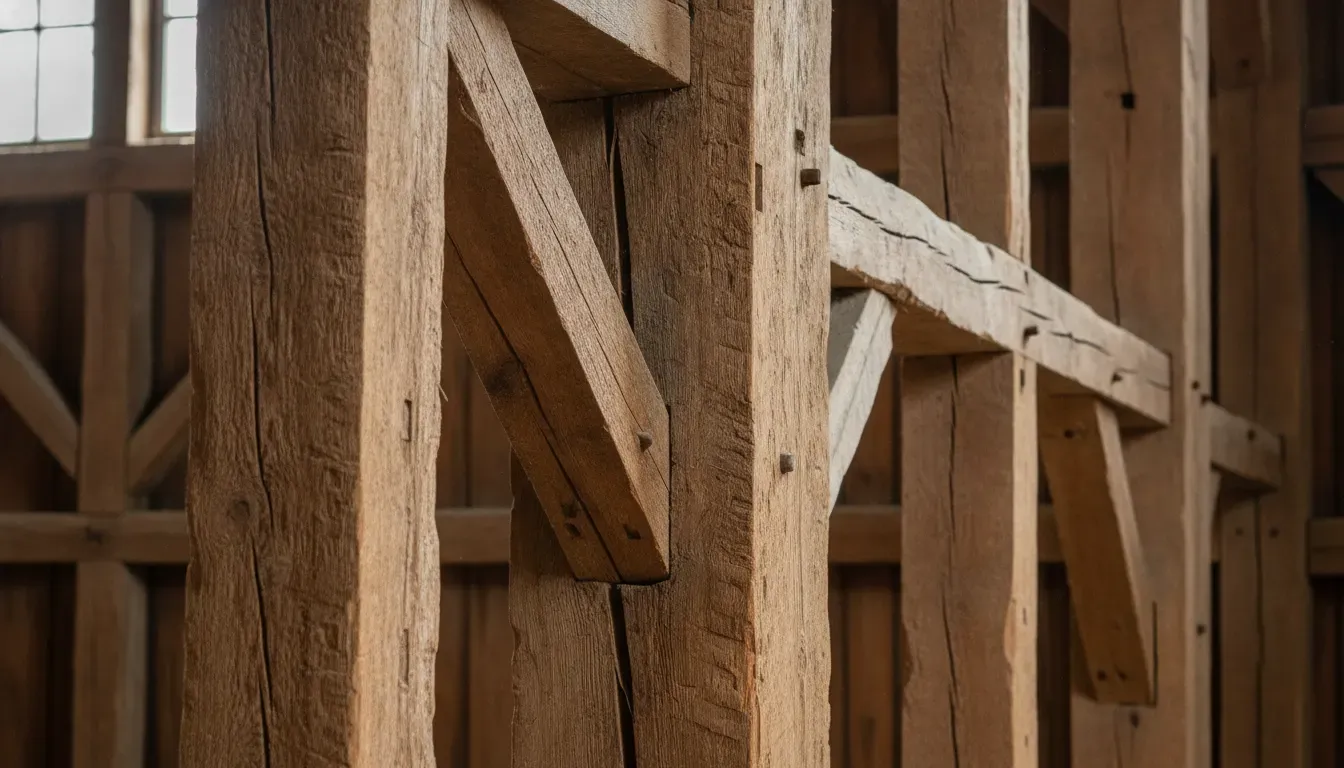
Traditional timber frames depend on the relationship between posts, beams, braces, rafters, and joints. Mortise-and-tenon connections, wooden pegs, scarf joints, and braced frames allowed builders to create large structures from shorter pieces while controlling movement and transferring loads. The exact details varied by region and period, so joinery can be an important clue, but it should be interpreted with the whole structure rather than used as a single date stamp.
Tool marks provide another layer of evidence. Broad-axe hewing can leave facets across a timber. Pit-sawn, sash-sawn, circle-sawn, and band-sawn surfaces can show how boards were processed at different points in the history of milling. These marks are not merely decorative. They help an architect, builder, or designer understand whether a piece is a structural member, an exterior board, an interior plank, or a later repair.
The Library of Congress documentation for a Maryland transverse frame barn explains how a central aisle, end doors, animal stalls, and loft storage made a barn adaptable to livestock and equipment. That kind of functional planning is a useful reminder that reclaimed wood should be read as part of a building system. The surface tells one story, while the original location and load path tell another.
When a project calls for exposed beams, the visible face may be only one criterion. Check the section size, straightness, end condition, previous cuts, insect damage, rot, and any alterations before treating a reclaimed member as structural. Decorative beam wraps and non-structural applications have different requirements from a load-bearing timber frame.
How do weather, animals, and farm work create the patina buyers value?
Patina is not one finish applied evenly across a board. It is the accumulated surface evidence of exposure and use. Sun can fade exposed faces. Rain and repeated drying can produce checking. Soil, dust, smoke, animal contact, storage conditions, and repairs can change color and texture. A board protected inside a wall will not weather like one used as exterior siding, even if both came from the same structure.
That variation is part of the material's value, but it also creates specification questions. Designers may want a consistent gray field, while a hospitality or residential feature wall may call for mixed brown tones, old paint traces, nail holes, and visible saw marks. A project can preserve the strongest character by selecting the right face, sorting boards by color and width, and choosing processing that removes hazards without erasing useful evidence.
Wood Crafting offers processing options such as as-is, de-nailed, and power-washed material. The appropriate choice depends on the installation and the desired presentation. De-nailing can remove fasteners while leaving holes and surface history. Power washing can remove surface dirt and loose debris while retaining much of the weathered appearance. It should not be assumed that processing makes every board appropriate for every interior or exterior application.
Why is salvaging barn wood better than demolition when preservation is not possible?
When an agricultural structure cannot remain in place, careful deconstruction can retain material that would otherwise be discarded. Reuse extends the working life of existing wood, preserves regional building evidence, and can reduce the volume of material entering the demolition waste stream. It also keeps the story of local agricultural construction visible in new work.
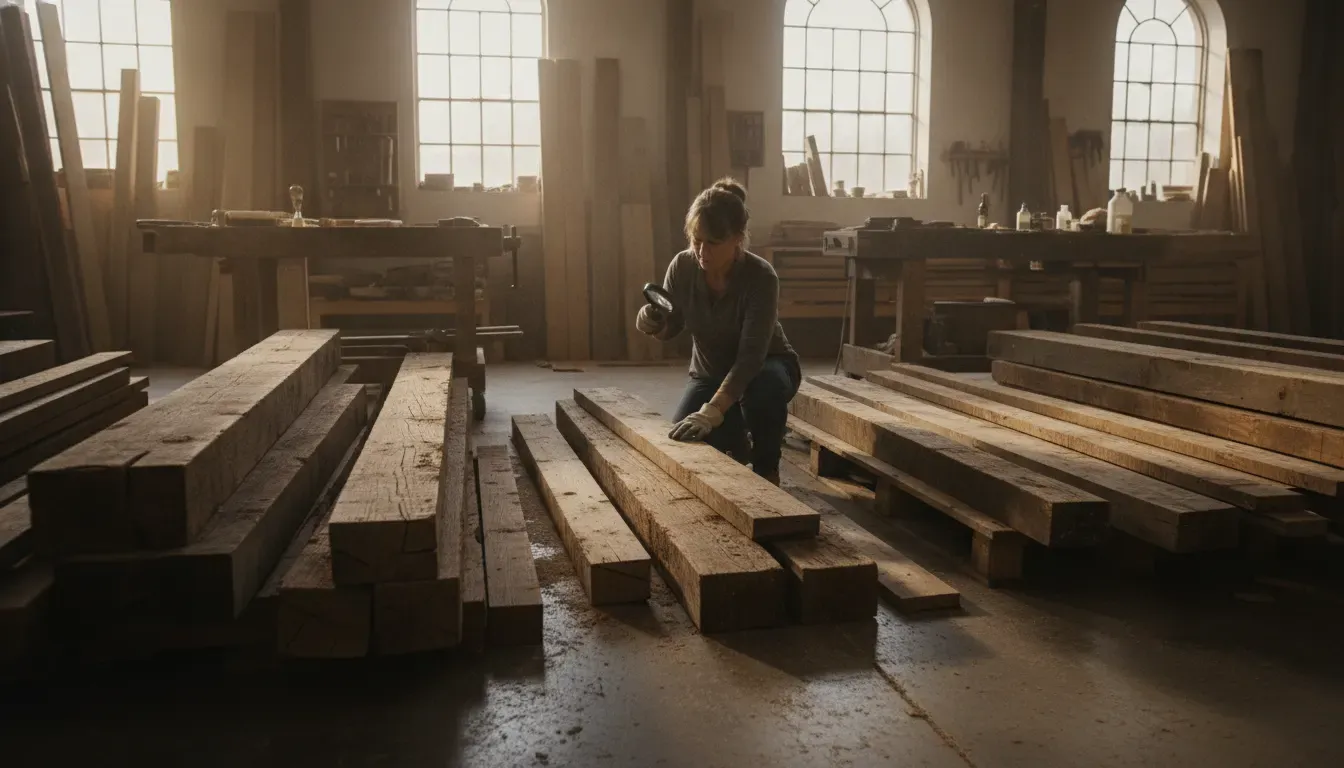
Responsible salvage is not the same as indiscriminate removal. A sound process begins with an assessment of the structure, its condition, hazards, ownership, and potential for preservation. Reusable boards and timbers are then removed, de-nailed, cleaned or milled as specified, sorted, stored, and evaluated for a new application. The goal is to retain useful material without overstating its history or concealing conditions that affect performance.
Reuse also has limits. Transportation, processing energy, waste from unusable sections, and the requirements of the new installation all affect the environmental case. The strongest sustainability narrative is specific: identify the source structure when possible, document the material journey, select an appropriate use, and avoid claims that the material automatically earns a certification or eliminates all environmental impact.
Wood Crafting's salvage consultation guide explains how condition assessment, recovery planning, processing, and project requirements fit together. That practical process connects historic preservation with material selection instead of reducing reclaimed wood to a surface style.
How should architects and builders specify reclaimed barn wood today?
Start with the project requirement, not the most dramatic photograph. Define whether the material is structural, cladding, paneling, a ceiling treatment, a beam wrap, or a finish element. Then document the required dimensions, species preference, color range, processing level, quantity, installation environment, and acceptable variation.
- Define the use: separate structural members from decorative boards and non-structural wraps.
- Set a character range: specify acceptable checking, wane, nail holes, saw marks, paint traces, and color variation.
- Confirm processing: state whether the project needs as-is, de-nailed, power-washed, milled, or profiled material.
- Plan for yield: account for sorting, defects, end cuts, matching, and installation waste rather than specifying only the net visible area.
- Request provenance and condition details: record known source region, structure type, species information, dimensions, moisture condition, and any limitations.
For architects and builders working on a large project, a quote conversation is the right place to reconcile design intent with available inventory. Wood Crafting supplies reclaimed siding, paneling, barn board, corral board, and beams, with material selection shaped by the project's scale and specifications. The reclaimed wood specification guide provides a related framework for documenting material decisions in new construction.
Frequently Asked Questions
What wood was commonly used to build old American barns?
Pine, oak, hemlock, and fir are among the species found in historic agricultural structures, but the mix depends on region, period, local forests, later repairs, and the type of barn. Species should be verified from the actual material rather than assumed from the barn's appearance alone.
Why does reclaimed barn wood have so much visual variation?
Boards experienced different levels of sun, rain, temperature change, dust, animal contact, interior protection, and repair. Those conditions create differences in color, checking, saw marks, nail holes, and surface texture, even within one structure.
Can an old barn beam be used as a structural member?
Sometimes, but age and appearance are not enough to establish structural capacity. A qualified professional should evaluate section size, species, defects, alterations, moisture, and the proposed load path. Many reclaimed beams are also selected for decorative applications.
What is the difference between salvaging and demolishing a barn?
Demolition focuses on removing the structure, while deconstruction or salvage focuses on carefully recovering usable materials for another purpose. Responsible salvage includes condition assessment, hazard planning, sorting, processing, storage, and honest documentation of what the material can support.
How can I source reclaimed wood for a large building project?
Prepare the project type, dimensions, quantity, species preference, processing needs, and installation use before contacting a supplier. A project-specific quote can then address available inventory, acceptable variation, processing, and logistics.
Request a quote for reclaimed wood that brings regional agricultural history into your project.
